A warmer kind of modern
Homes for families that want a mid-century home that works around their lifestyle
Why these houses feel different
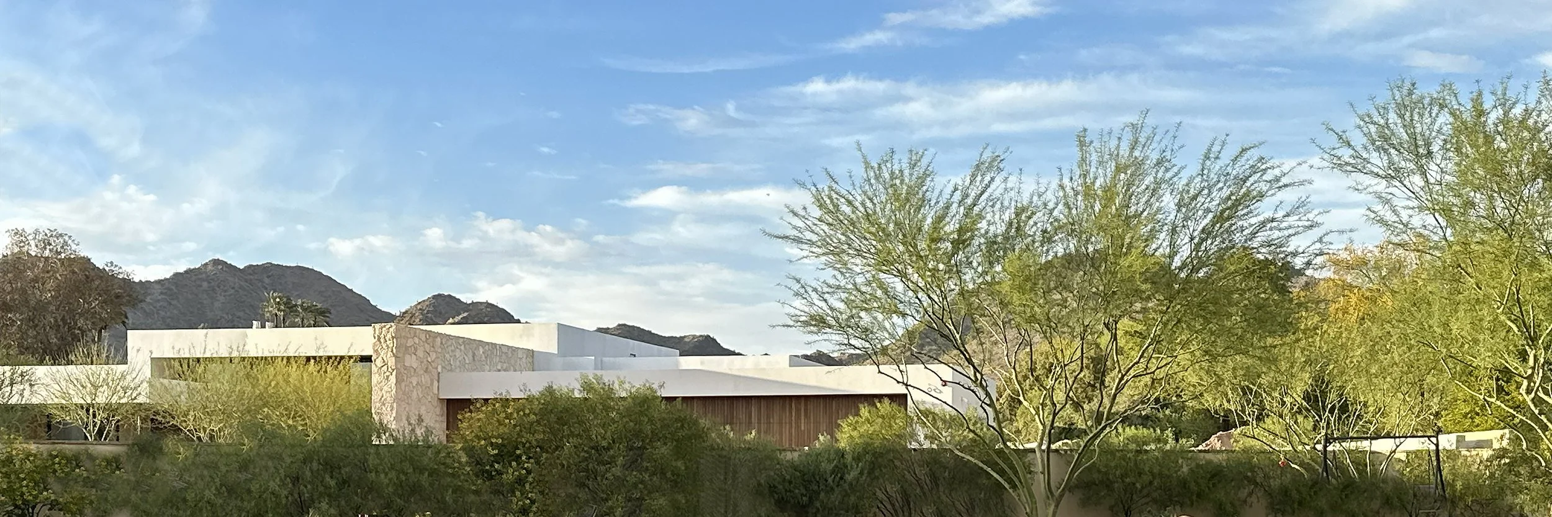
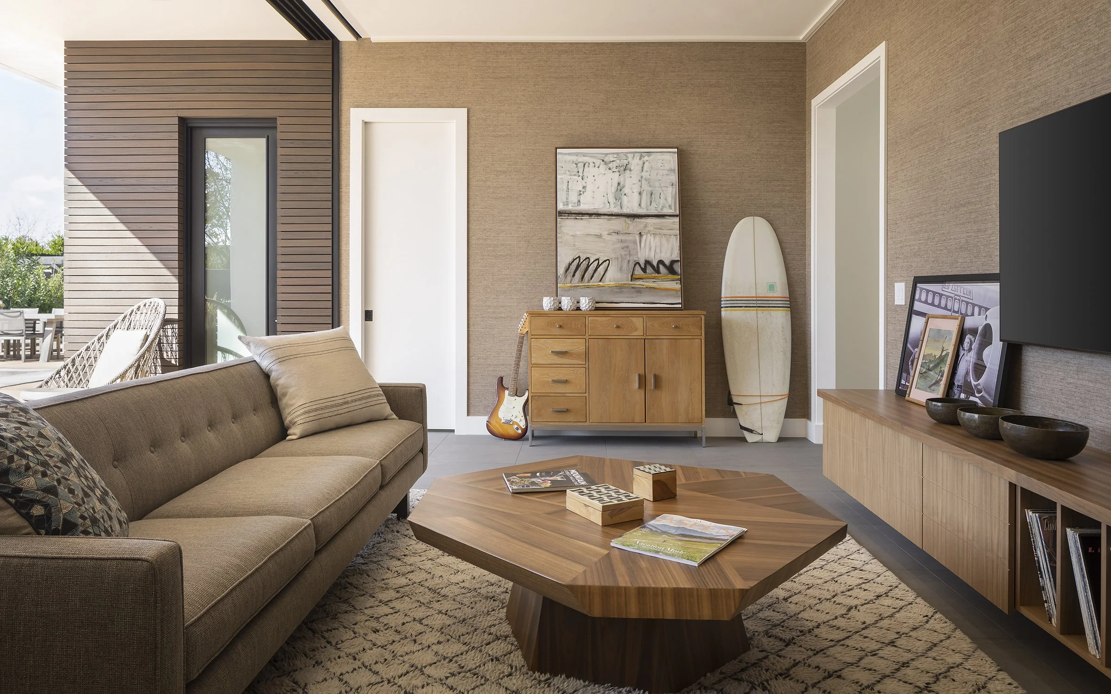
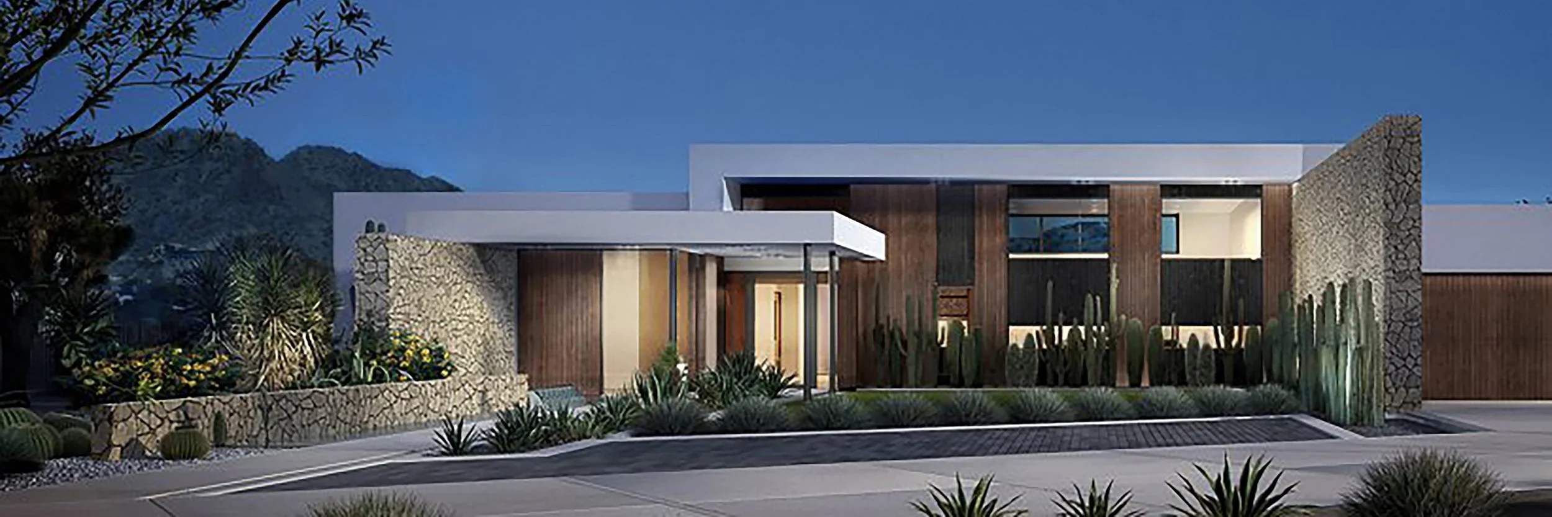
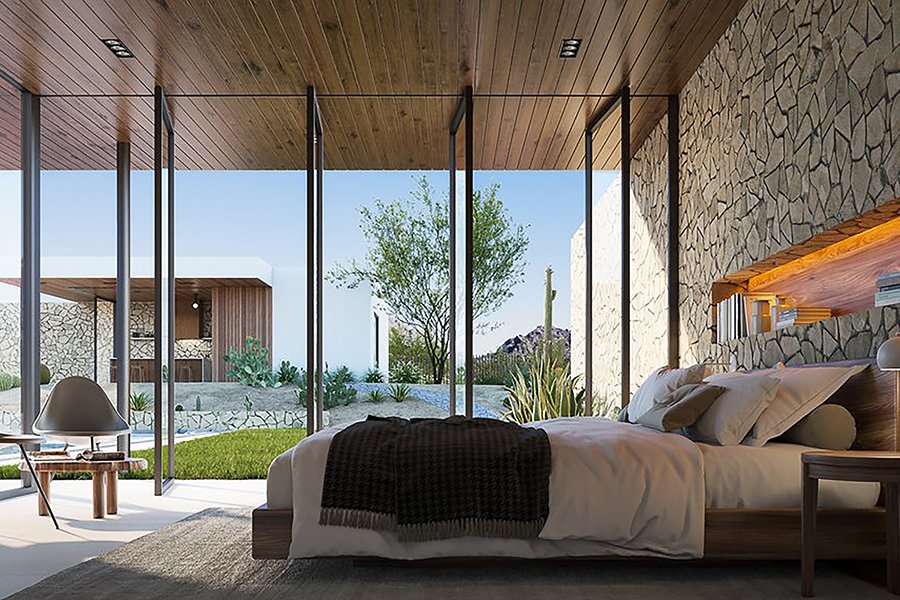
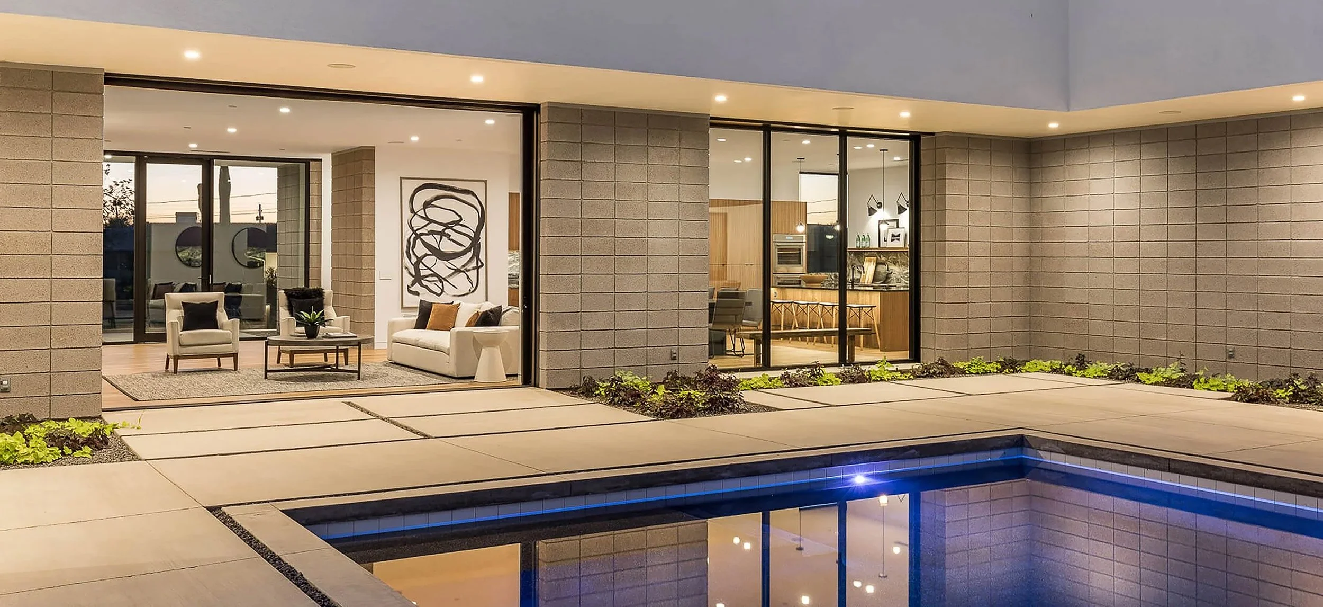
The mid-century houses of Phoenix still hold up well. Low rooflines, deep overhangs, walls of glass opening to a shaded patio, rooms with texture instead of painted drywall. What has not held up is how they lived: small kitchens, eight foot ceilings, cramped bedrooms with closets so small they feel like an afterthought, and often just a single carport open to the elements. They are still very desirable homes, but their occupants live with certain daily compromises.
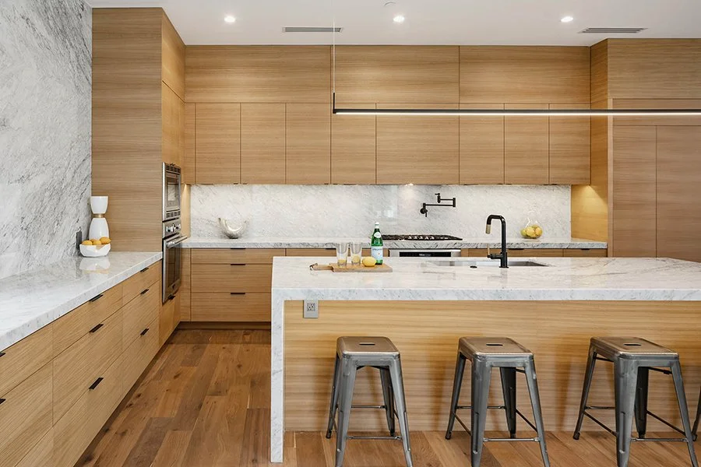
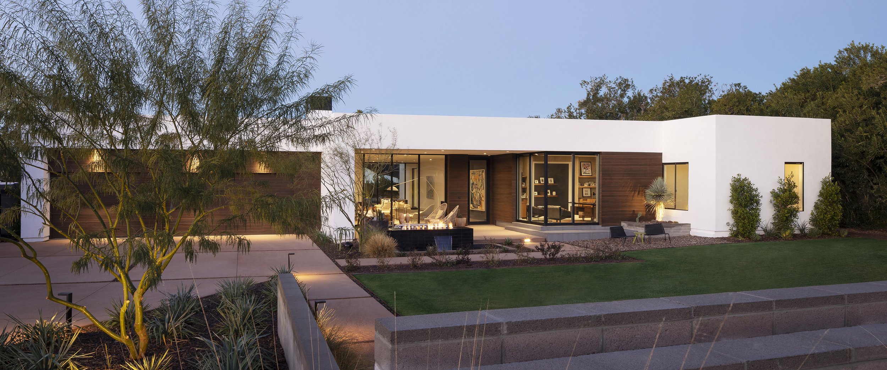
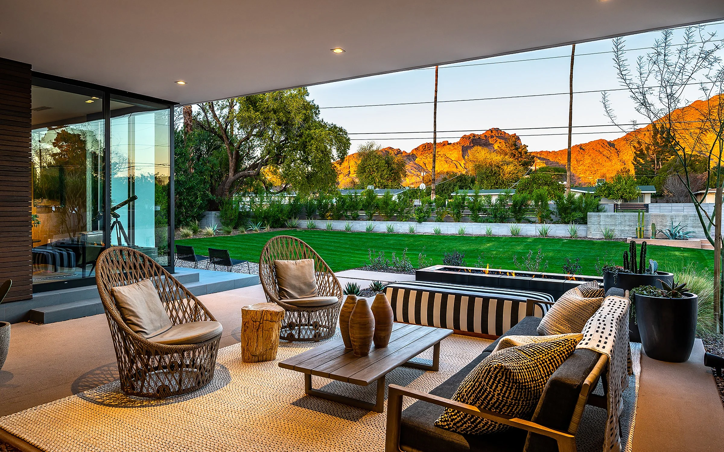
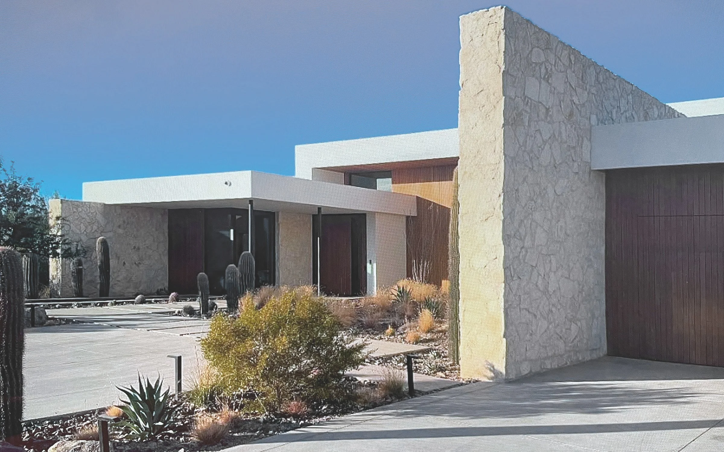
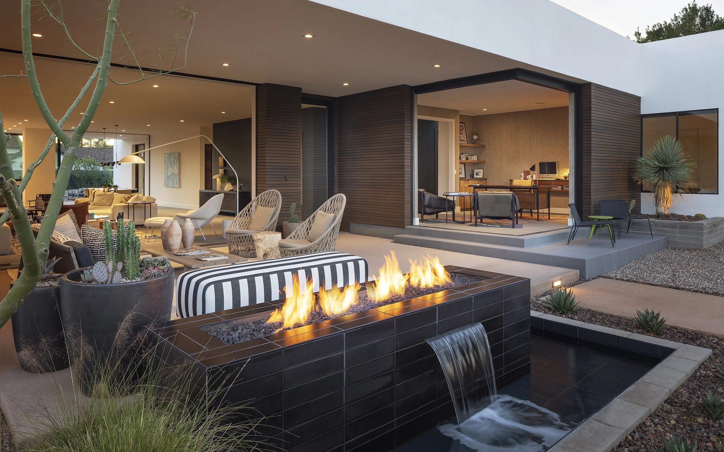
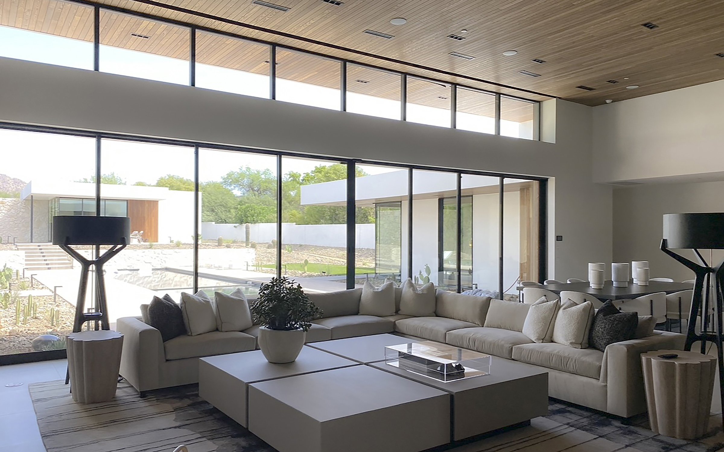
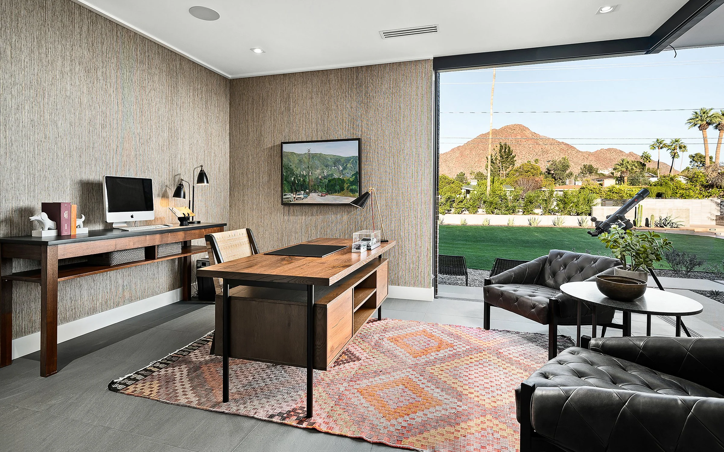
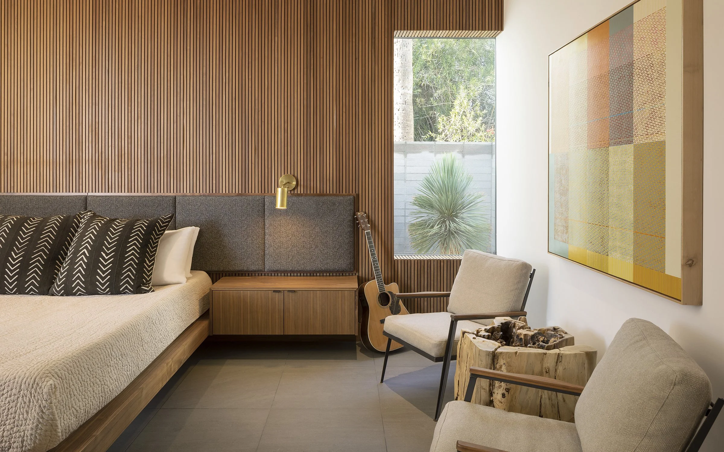
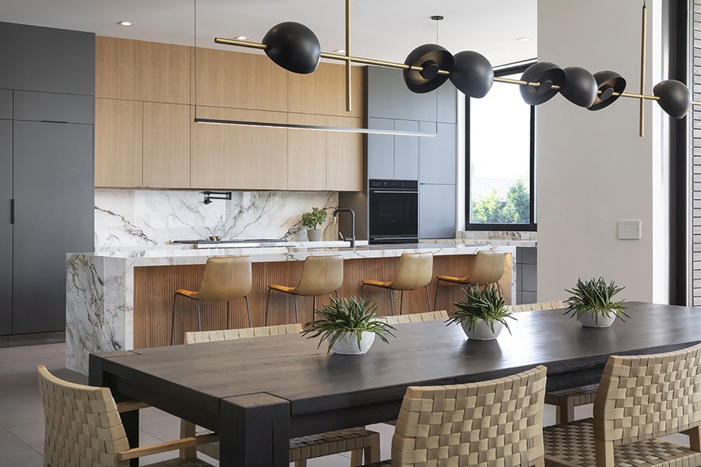
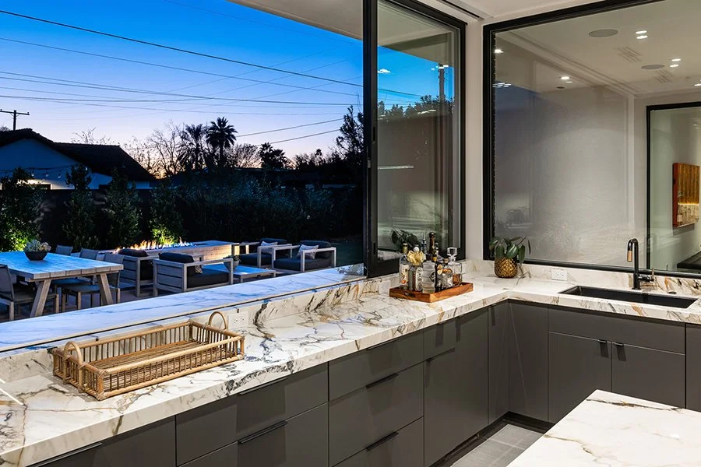
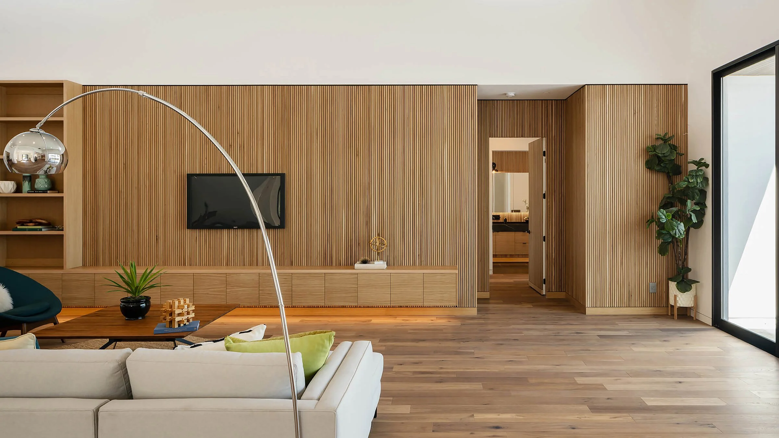
My work keeps the spirit alive, but interprets the design language through the lens of contemporary lifestyles. The same wide proportions, but the ceilings run higher and rooms are more generous. Kitchens are sized for people who cook and gather. Storage is planned room by room instead of squeezed in at the end, garages hold modern vehicles and have space for bikes and storage, and the whole house is engineered to current energy codes, so they are as comfortable in August as they are in November.
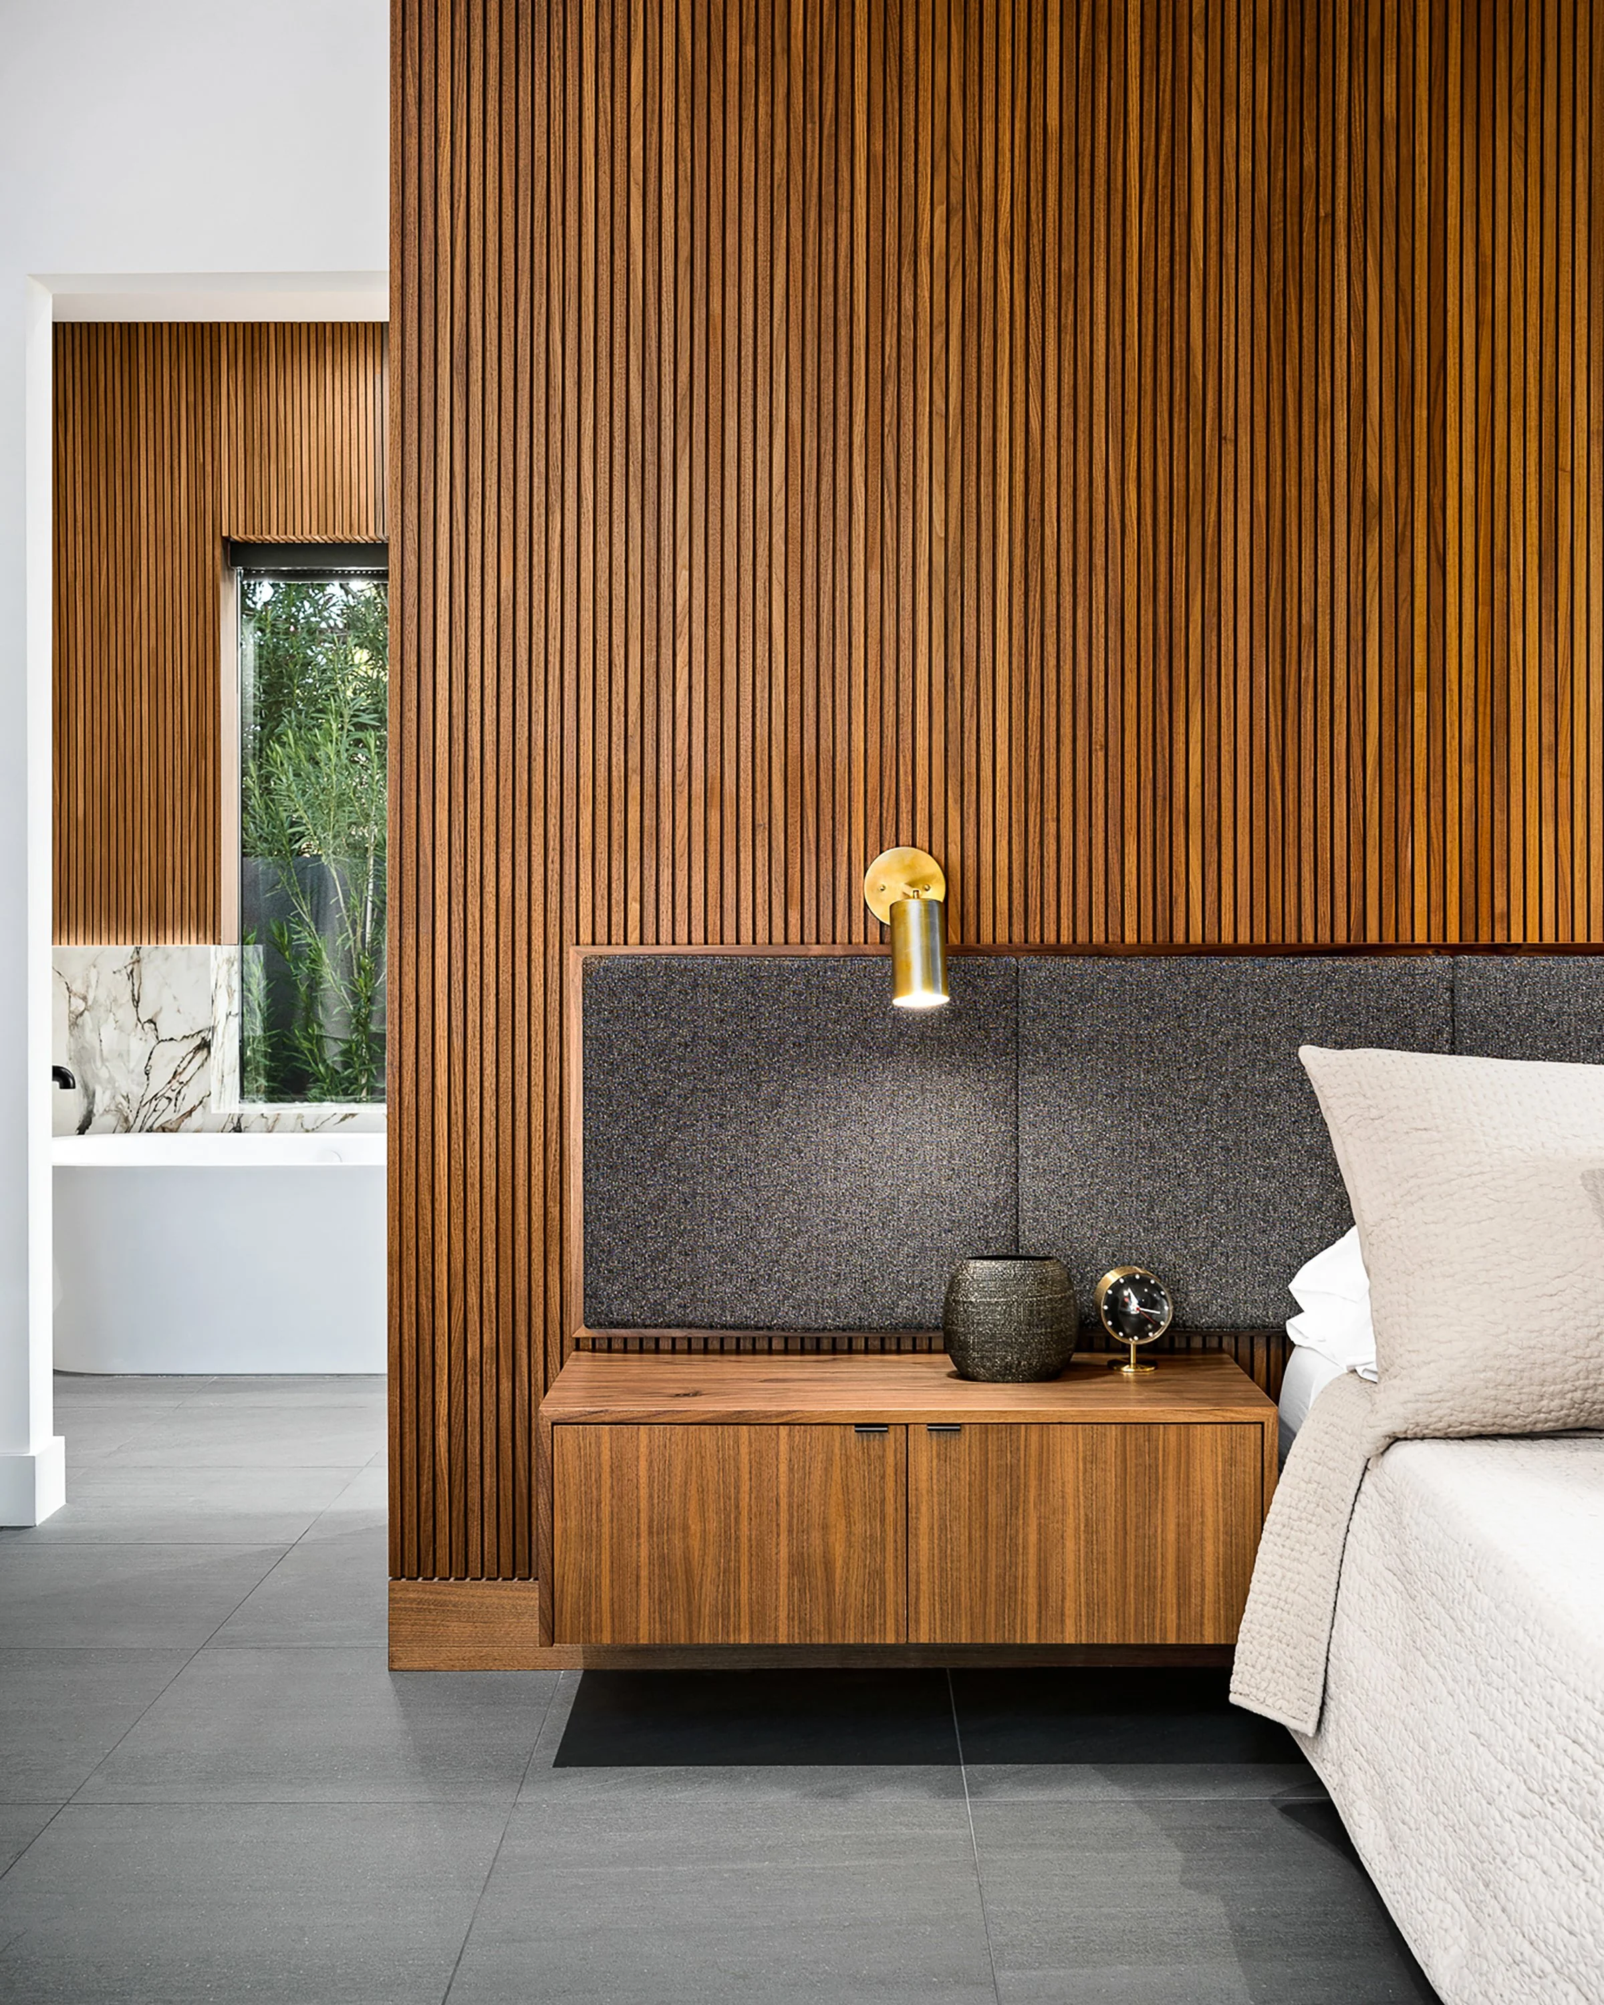
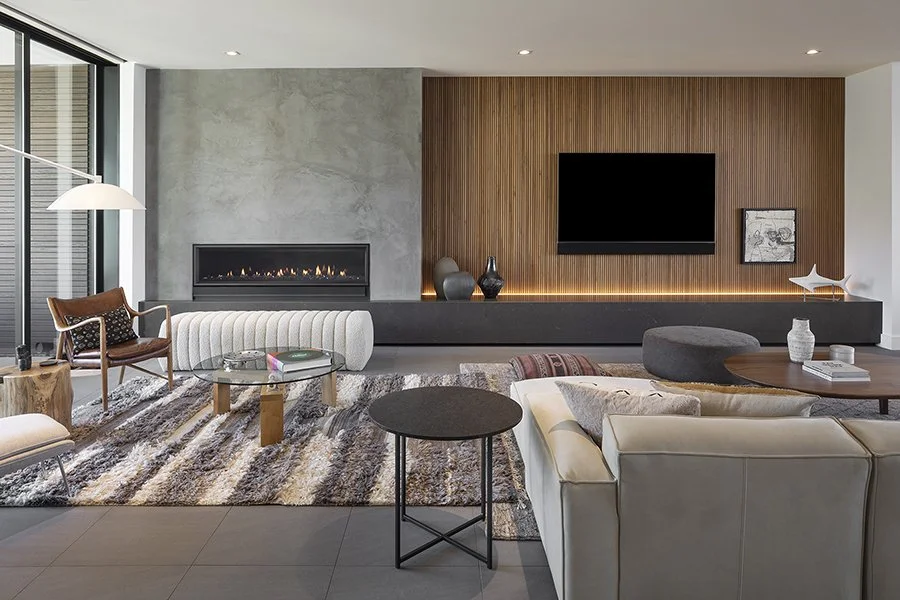
If you’ve toured any recently constructed modern homes, you’ve probably noticed how cold and sterile they can feel. Warmth in a modern desert home comes from materials and proportion, wood ceilings, masonry you want to touch, sunlight that moves through the spaces over the course of a day. My passion is to create homes that are unmistakably modern and immediately comfortable at the same time.
What are you buying when you hire an architect
Having interviewed hundreds of clients and potential clients over the last 20 years, what stands out to me is that the vast majority of people looking to design and build their first custom home really don't have a clue about how to find the right architect (or builder). It's likely the most significant financial investment they've ever undertaken, and yet most clients have a sense of confusion when it comes to assembling the team who will deliver their vision. They aren't even sure exactly what the architect does and does not do, so it's no surprise that they struggle to compare the fee proposals they receive from the architects they interview.
The stories I hear follow a pattern. The clients ask a few friends or neighbors for architect referrals, and they usually assemble a short list of architecture or design firms in their area. Some might be mid-sized firms that "specialize in residential and light commercial" (meaning: they specialize in clients who have projects...), others might be unlicensed drafters recommended by a builder who used them before.
The clients have a vague idea what they want in a home, but find it hard to describe beyond simply a list of bedrooms and a rough budget (often based on multiplying cost per square foot numbers they've gathered in casual conversations). When they meet with the architects, they share this information along with a few images of houses they like. They ask how all this works, and get somewhat similar answers that explain schematic design, design development, construction drawings, etc. It's hard to tell what it all even means for their home. Within 15 or 20 minutes, the wife or the husband will ask more bluntly: how long will this take, and what will it cost? The architects usually hedge with "well, it depends on the scale and complexity of the home..." and the whole conversation seems pleasant but unsatisfying.
I've seen and heard about that pattern so many times that I feel like I know how it will end.
In two or three days, the architect will email over a lengthy proposal that looks like a boilerplate purchase contract for a home. The clients will skim through most of it to try and find a fee or an hourly rate, and if the dollar amount makes them too nervous or the timeline seems too long, they'll call more architects until they feel like they have some way to compare numbers. They'll probably choose based on some combination of "reasonable" fee and the personality of the person they spoke to.
When I start to sense that kind of conversation happening, my own anxiety for the client's situation increases, because I know that even though they may feel like they are making progress in their search, the questions they are asking really have little to do with how the project will play out. That approach certainly won't bring them any closer to finding the ideal architect for their project. It's entirely understandable. When you've never gone through this before, you might know you need an architect, but not really know what they provide beyond drawings and maybe a building permit.
You're not buying drawings. You probably don't even care about drawings. If you did, you'd probably have a collection of them at home on your wall. What you're buying is a path that takes you closer to living in a new home that you will hopefully fall in love with. You're buying a certain level of judgment formed by past experience with this unique process. You're buying the attention and professional skill that will allow the architect to interpret your desires and bring you closer to the home you've dreamed about.
The process of designing a home is a few thousand decisions made both with you and on your behalf. Obvious decisions like where every wall goes and how they are constructed, how windows are sized and placed, and how the various rooms of the home are organized. But also the thinking behind those decisions, why they were made and in what order. Whether you call it a style, a concept, or a process, the thinking behind these decisions is critical to how the home actually feels when the family moves in.
You're also buying decisions that seem completely unrelated to your house, like how the architect allocates their time and workload. Few clients realize that, to a greater or lesser degree, the other projects in an architect's office have an impact on the level of attention their project receives. Low fees can often translate into many projects, and as an industry we are notorious for taking on too much work for fear that it will eventually dry up.
Every architect will use their own judgment about how to apply their skills to deliver your project. They'll decide how to best manage the process of creating construction documents, how much effort to put into the individual drawings, which drawings to include, and often which engineers to bring on board and how to manage and collaborate with them.
These are things that directly affect the accuracy of the estimates you receive, and how closely the construction phase stays on schedule and on budget. When builders complain about "bad drawings," they don't mean the drawings are ugly. They mean that the drawings were not useful. Or worse, the drawings created conflict and uncertainty for their crews.
What does this mean for you as a potential client? I think it means that before you hire an architect, it's worth taking time to think about the ideal outcome for your project so that you can describe it clearly. If it's just a bedroom count and a square footage, why not just buy an existing home? What's special about the home you dream about? What makes you nervous about even starting the process? What do you want to avoid? What decisions and design elements do you want to focus on, and what do you want to delegate? If you're not able to describe what will make your ideal project successful, it seems unlikely that it will be.
When comparing architects, I think it's important to listen for how each architect describes their work in relation to your goals and fears. Are they able to listen and understand? The initial interview isn't so different from the conversations you'll have during design. Most of the design process itself is simply identifying goals, prioritizing potential solutions, and describing those decisions in a way that others can understand. As a client, you would do well to find someone you can easily communicate with. How do they approach uncovering your goals? What questions do they ask you? If you don't hear anything distinctive that connects directly to your unique goals, it's probably in your best interest to keep looking.
Who I work with
My typical clients are couples in their late 30s through mid 60s who have had success in their careers or businesses. By the time we talk, they've usually decided to build rather than buy, identified funds for their project, and most often have already acquired a 15,000 SF or larger parcel in Arcadia, Paradise Valley, North Scottsdale, or comparable neighborhoods.
The residences I typically design run 3,500 to 7,000 SF, with budgets between $1.5M and $5M as of 2026. Construction costs start around $300 per SF and often land near $500 per SF. Design, engineering, and permitting usually take 12 to 18 months before breaking ground, and construction takes 14 to 24 months for all but the most unusual projects.
Each project and each phase has a fixed fee, agreed to in writing before design work begins. I don't bill hourly, and the fee isn't tied to a percentage of construction cost, so it doesn't grow if the construction costs do. The minimum level of engagement for concept design is $25,000. Total design fees are usually between $100,000 and $400,000, including our engineers' fees. That often works out to roughly 10 to 15 percent of construction costs.
When I hear someone complain that their architect didn't listen, I have a theory about what probably went wrong. I think it's fair to admit that every architect is probably more than a little self-centered. I don't even know why you would become an artist or designer unless you thought you had some vision for how to create a better future. That mindset has to come with some amount of ego.
I've had clients tell me that when they were interviewing other architects, the impression they sometimes got was that they would be financing the architect's vision instead of creating their own house. I can understand where that comes from. Architecture is a creative act, but it isn't a pure art form. Projects have budgets, roofs need to not leak, and eventually a family will live in the house.
The only reliable way I've found to make that tendency consistently serve clients is to spend enough time at the start of a project uncovering their goals so that I can internalize them as my own.
Every project starts with the same question: imagine you've been living in the house for five years and you absolutely love it. Looking back, what was I able to do to help make this project worth doing? This has very little to do with the number of bedrooms, or the overall square footage of the home. It's about articulating why we're pursuing the project in the first place, imagining the ideal outcome, and expressing it early in a way we can both understand so that the architectural plans are an instrument for achieving your goals.
Working with an architect
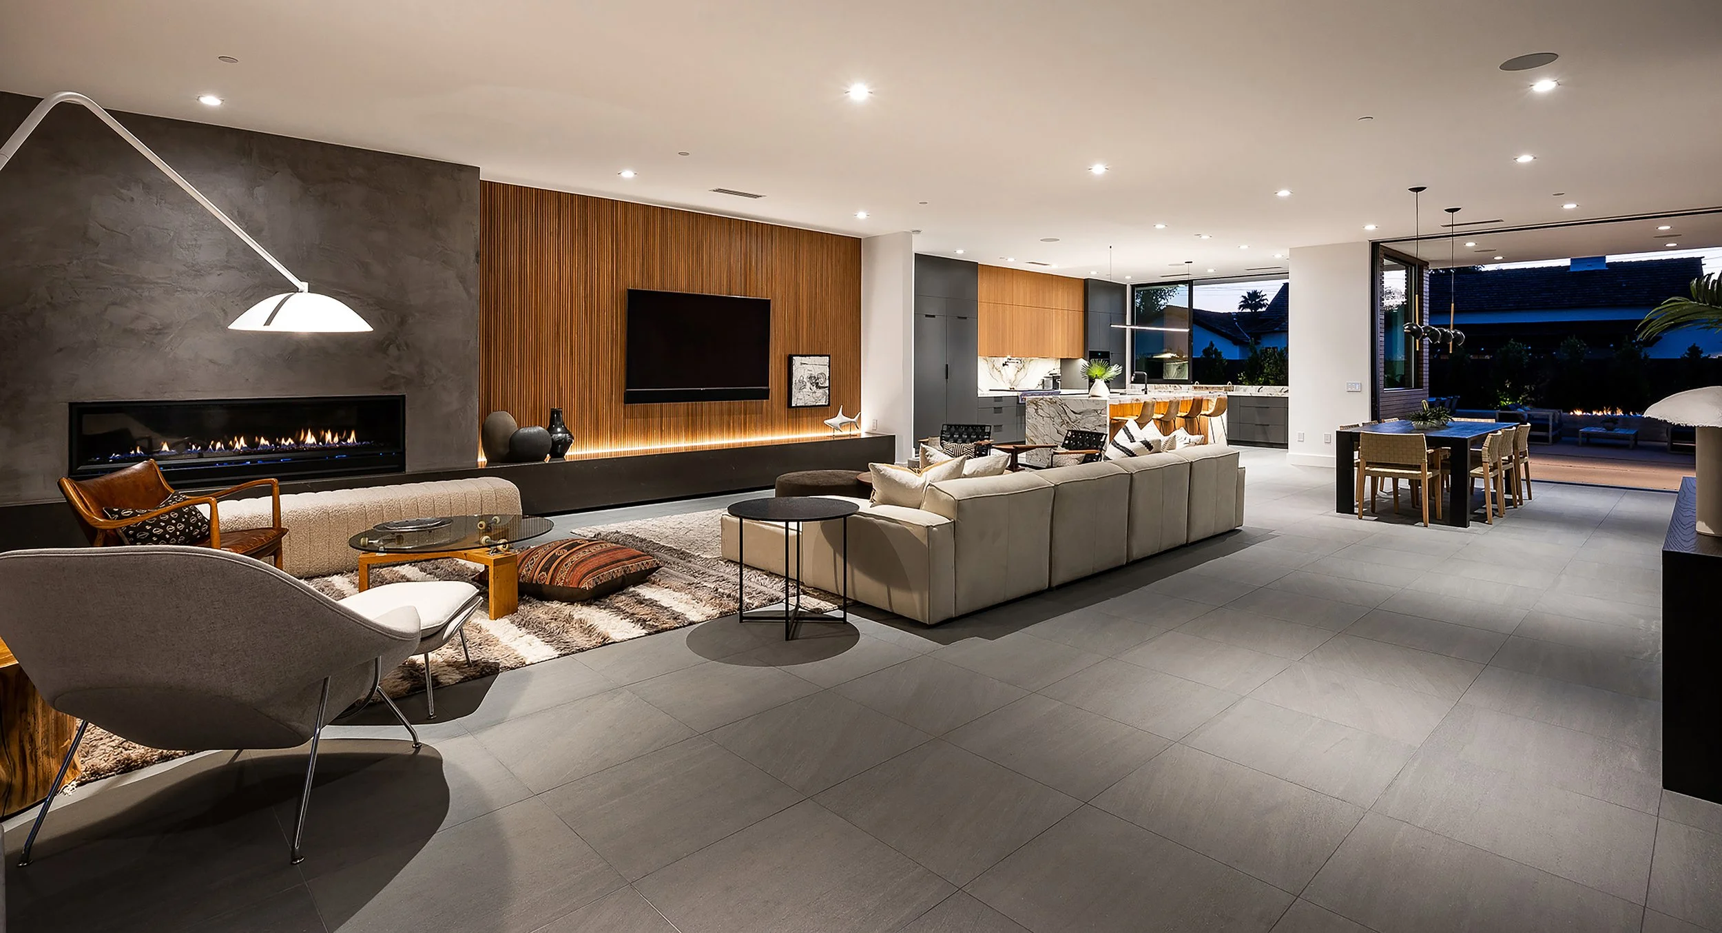
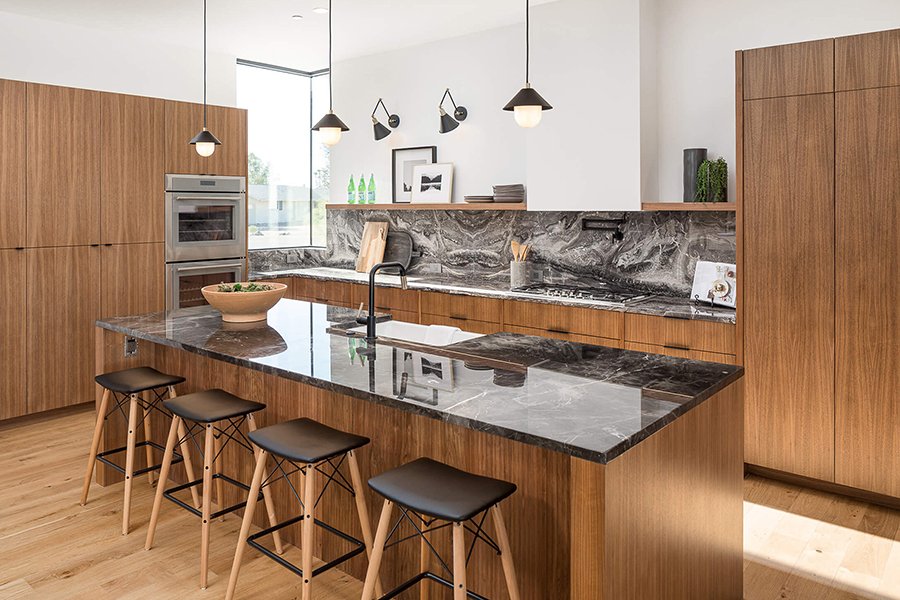
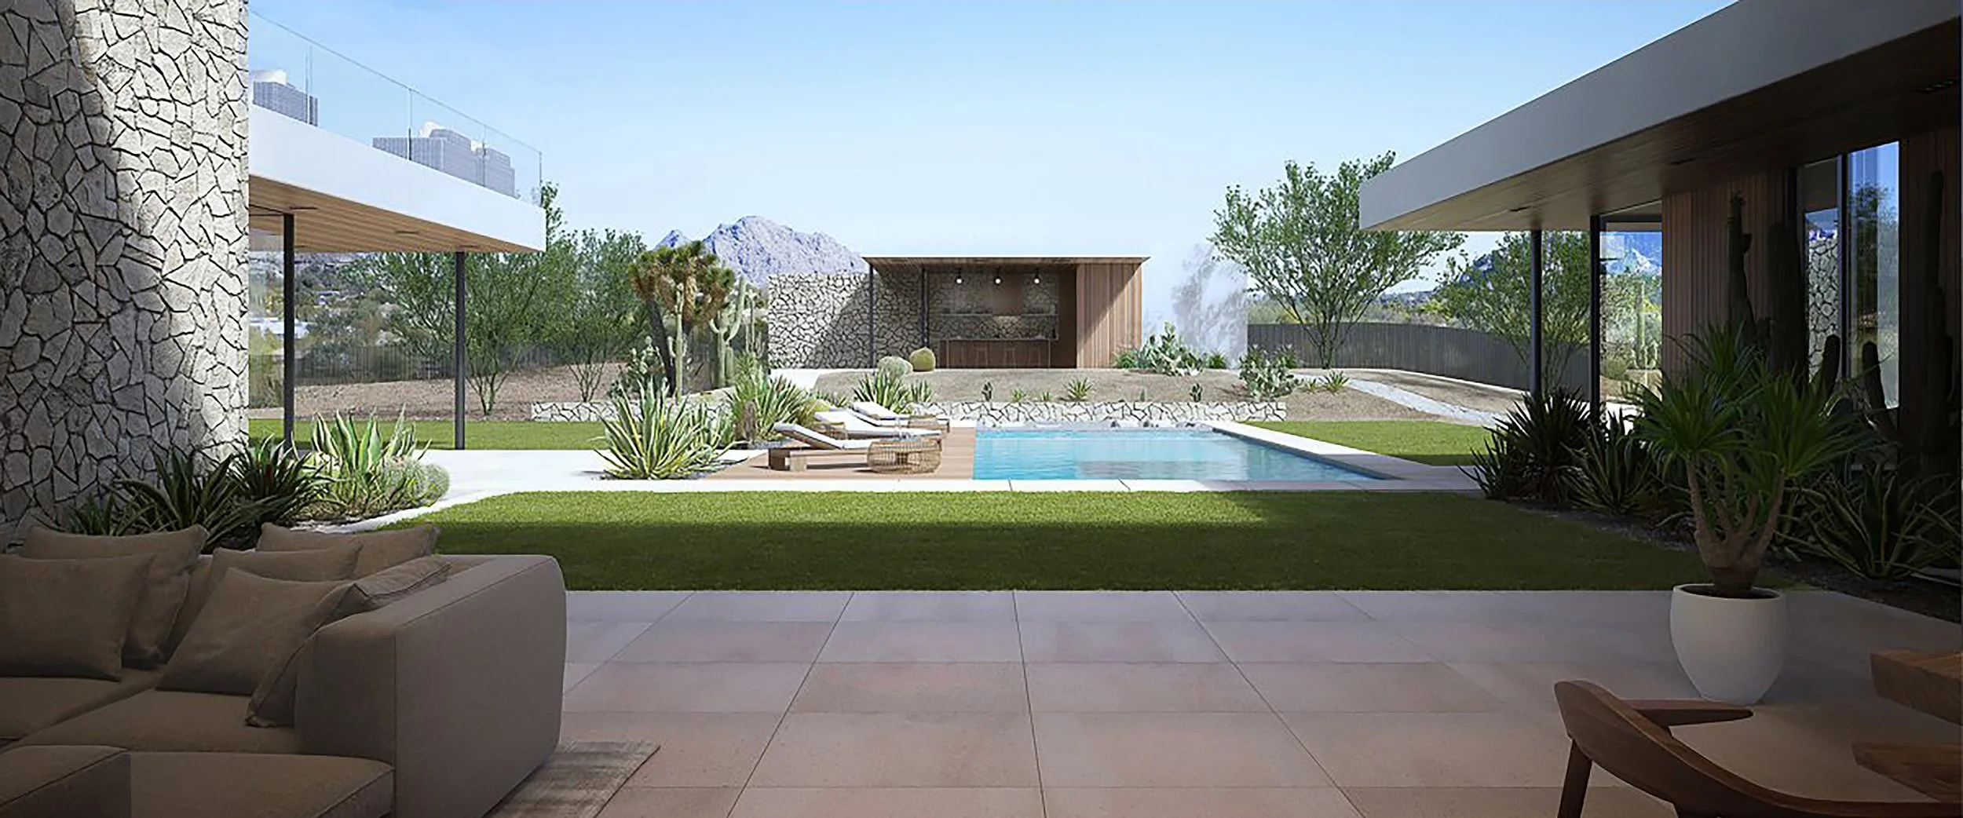
I design two to three new custom homes a year in Arcadia, Paradise Valley, and North Scottsdale. Every project is a ground-up house in a warm, modern style descended from mid-century modernism, shaped around one family and adapted to modern lifestyles. No remodels, no additions, and no commercial work.
With every client, I seek to internalize their desires so that I can design each home as if it were my own. That kind of focus doesn’t easily scale, so I have intentionally designed my firm around accepting only a small number of new commissions each year.
My practice is small enough that I design every project myself and stay personally accountable from the first sketch through construction. The person who answers your builder's phone call during framing is the same person who created the initial sketches for the project.
How I help clients